
Home Additions & Sunrooms in Metamora and Lapeer County, Michigan
Adding a room is not the same job as remodelling one. It starts below ground, and it has to tie into a house that is already standing — the roofline, the siding, the gutters and the floor level all have to meet as though they were always that way.
Besides room remodels and
whole-house renovations, Timberland Construction builds sunrooms, three-season rooms and full additions across Metamora, Dryden, Lapeer, Grand Blanc and Davison. Foundation, framing, roof, windows, siding, and interior finish are all handled by
our own crew.
A Recent Sunroom in
Lapeer County
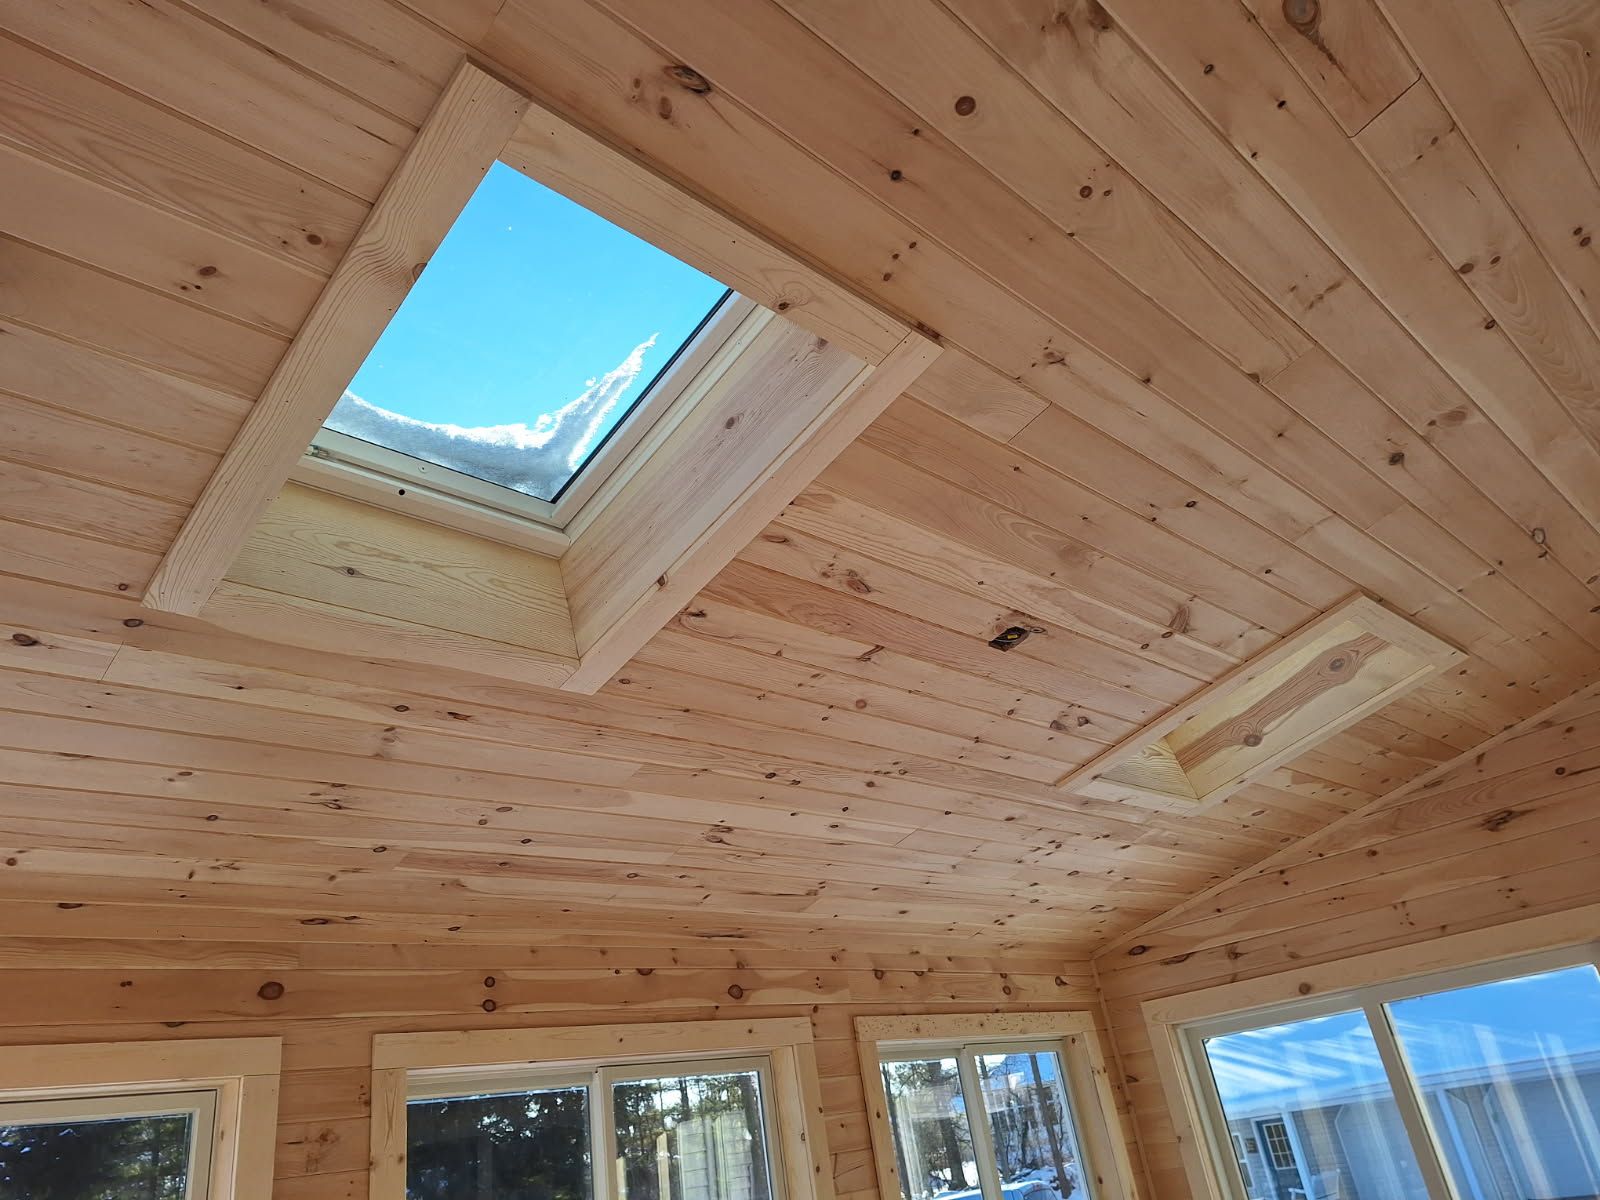
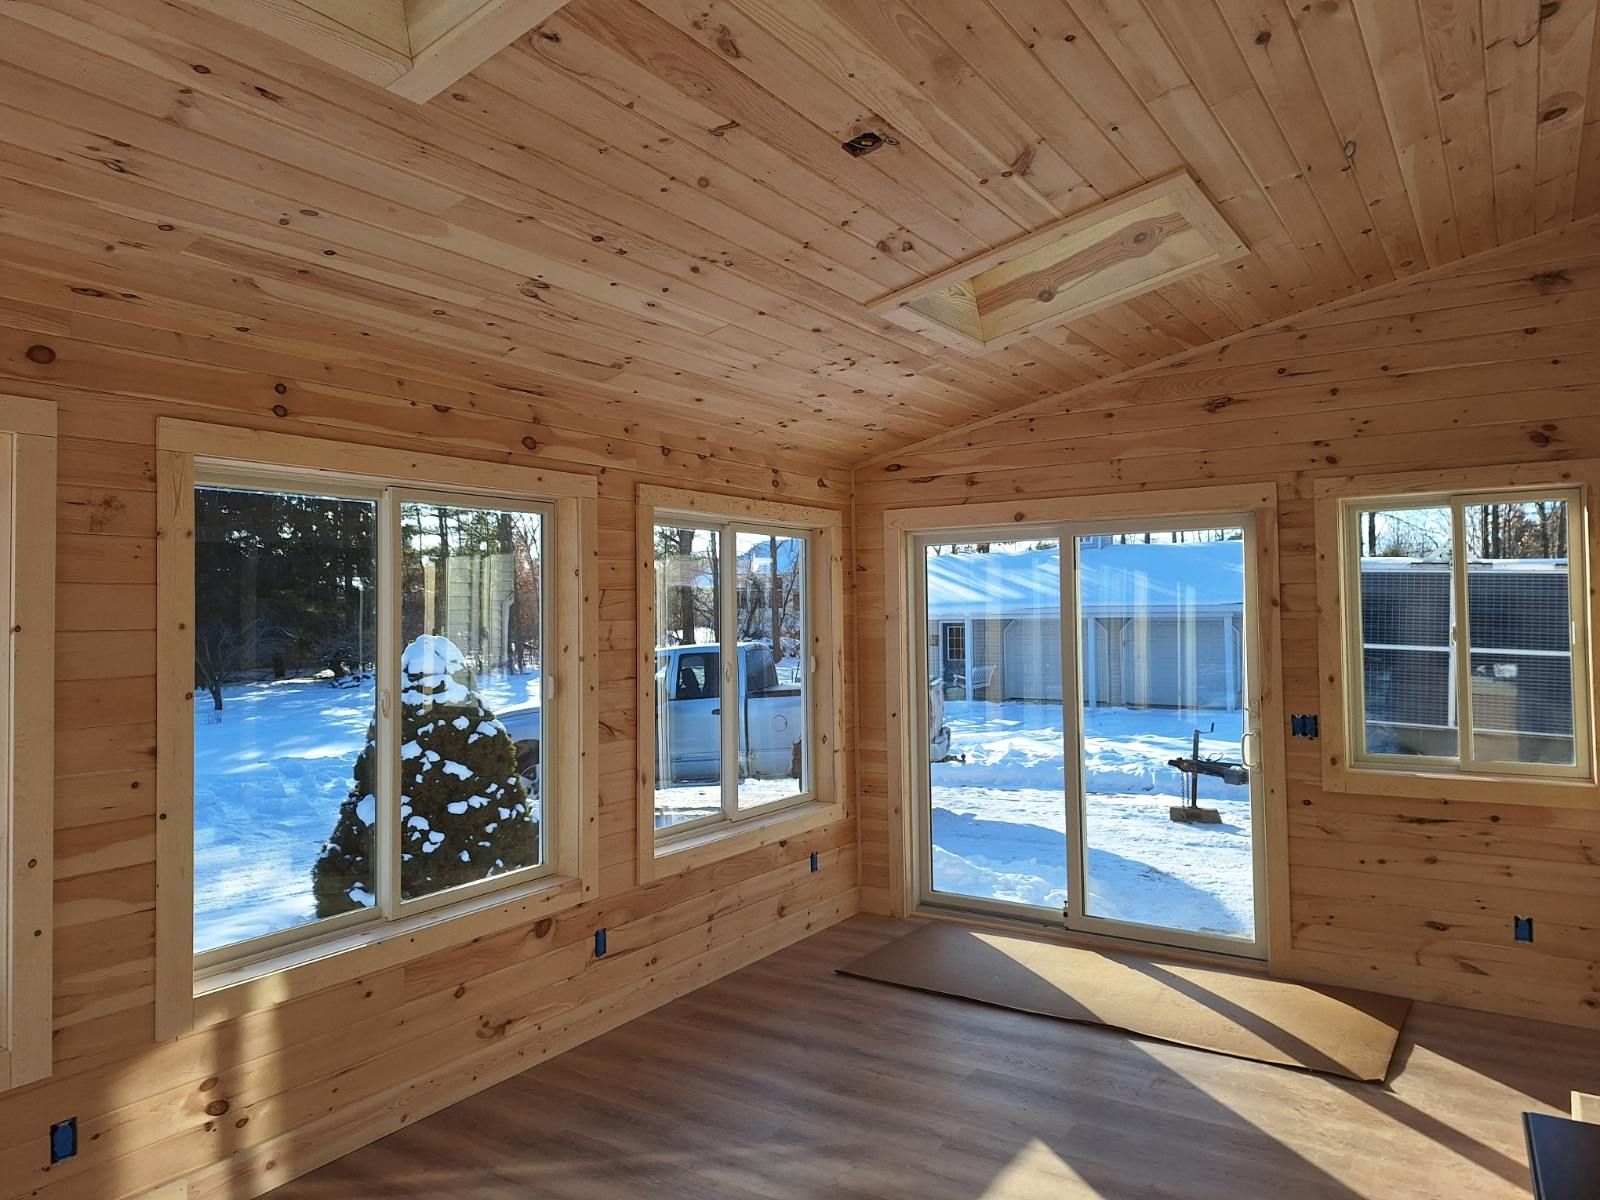
Knotty pine walls and a vaulted ceiling, two skylights let into the vault, six windows and a sliding patio door. On the shortest day of the year, with a foot of snow on the ground, the room is full of light.
Note the season. We build through Michigan winters — the frame goes up, gets dried in, and the interior work carries on while the ground is frozen.
Planning a home addition? Read our
home-addition planning and construction guide.
Types of Room Additions We Build
Not every addition is a sunroom. Room additions generally fall into a few categories: a bump-out addition that extends an existing room (a larger kitchen or living room), a full room addition that adds new square footage with its own foundation, a second-story addition that builds up rather than out, and a dedicated in-law or guest suite. Each approach ties into your home's existing structure, roofline, and utilities differently, which is why we start every addition project with an on-site evaluation before recommending an approach — not a one-size answer from a phone call. Explore our pole barns for more information about our pole barn construction services.
What We Build
Sunrooms and Three-season Rooms
Full-height glazing, sliding or french doors, vaulted or flat ceilings, skylights. Insulated for three seasons or fully conditioned for four — we will price both.
Room additions
Bedrooms, family rooms, in-law suites, dining rooms. Poured foundation or crawl, framed, roofed, and tied into the existing structure.
Garage Conversions and Additions
Attached garage turned into living space, or a new addition built over or beside an existing one. Heated, insulated and finished to match the rest of the house.
Second-storey and bump-outs
Where the lot will not take a footprint, the room goes up rather than out.
Three or Four Seasons?
- A THREE-SEASON room is insulated and finished but not on the house HVAC. Cheaper, faster, and comfortable roughly March to November in this part of Michigan.
- A FOUR-SEASON room is fully insulated, conditioned and counts toward the finished square footage of the house — which matters when you sell. It costs more and takes longer.
Most people who tell us "three-season" end up wanting four once they price the difference against how much they would actually use the room in January. We will show you both numbers.
Planning a Home Addition in Lapeer County
A few decisions shape the cost and timeline of an addition more than anything else. It helps to think them through before the first site visit.
Where it can go on your lot. Property-line setbacks and easements limit where new square footage can sit. On rural lots, the well and the septic field limit it too. We check all of this on the on-site evaluation, before any design work starts.
How it will be heated and cooled. A four-season room has to be conditioned. That means either extending your existing heating and cooling, if the system has spare capacity, or adding a separate unit for the new room. Settling this early avoids a surprise late in the project.
How it meets the house. Matching the roof pitch, siding, windows and floor height is what makes an addition look original. If your siding or roof is near the end of its life, it can make sense to plan that exterior work together with the addition.
What the room is for. A bedroom, a home office, an in-law suite and a sunroom each need different things. A bedroom needs an egress window under the building code. An in-law suite may need its own bathroom and a plumbing tie-in. A sunroom is mostly glass and light. Deciding the room's job first keeps both the design and the budget focused.
How you will use it in January. If you expect to use the room year-round, plan it as a four-season room from the start. Upgrading a three-season room later usually costs more than building it right the first time.
Bring these questions to your free on-site estimate and we will walk through each one for your home and your lot.
Permits, Foundations, and Tie-in
An addition needs a permit and an inspected foundation. We pull the permit and schedule the inspections. The tie-in — where the new roof meets the old — is the detail that separates an addition that looks original from one that looks bolted on, and it is where our carpentry background earns its keep.
Our Room Addition Process
Every addition project starts the same way: an on-site evaluation of your home's structure, roofline, and utilities, followed by a design that matches your existing architecture rather than looking tacked on. From there, we handle permitting coordination, foundation or footing work, framing and tie-in to your existing roofline and walls, and finish-out — all with Timberland's own crew from first conversation to final walkthrough, the same process we use on every pole barn, kitchen, and whole-house project we build.
How Long It Takes
A sunroom on a crawl foundation is typically four to eight weeks from breaking ground. A full addition with a poured foundation runs longer and is weather-dependent at the foundation stage.
Areas We Serve
Metamora, Dryden, Lapeer, Grand Blanc, Davison, and the surrounding townships.