
Master Suites and Basement Renovations
Create Your Perfect Retreat and Maximize Your Living Space
Master suite and basement renovations in Dryden, MI take space you already have — an oversized bedroom, an attic, or an unfinished basement — and turn it into a usable living area. Timberland Construction handles the full scope of this work, from framing and electrical to plumbing and finish carpentry, so the result functions like the rest of your home rather than an add-on. If you’re also planning an exterior renovation, we can coordinate it with your interior project so the whole home comes together as one.
These projects differ from a standard remodel because they usually touch structure: load-bearing walls, egress requirements, HVAC runs, and sometimes new plumbing lines for a bathroom. We plan for those details up front instead of running into them mid-project.
Transform Your Home with Luxurious Master Suites and Functional Basements
Whether you're dreaming of a master suite that offers a tranquil escape or want to turn your basement into a lively entertainment hub, Timberland Construction has the expertise to bring your vision to life. Our tailored renovations enhance both the beauty and functionality of your home, ensuring every space is perfectly suited to your lifestyle.
Many homeowners include their master suite or basement project as part of larger
whole-house renovation services, especially when the remodel affects multiple rooms or the overall home layout.
Timberland Construction also works with
kitchen renovation contractors planning connected updates, and we provide
renovation services in Lapeer and nearby Michigan communities, including
deck building in Lapeer for homeowners who want to extend their living space outdoors.
What a Master Suite Addition Involves
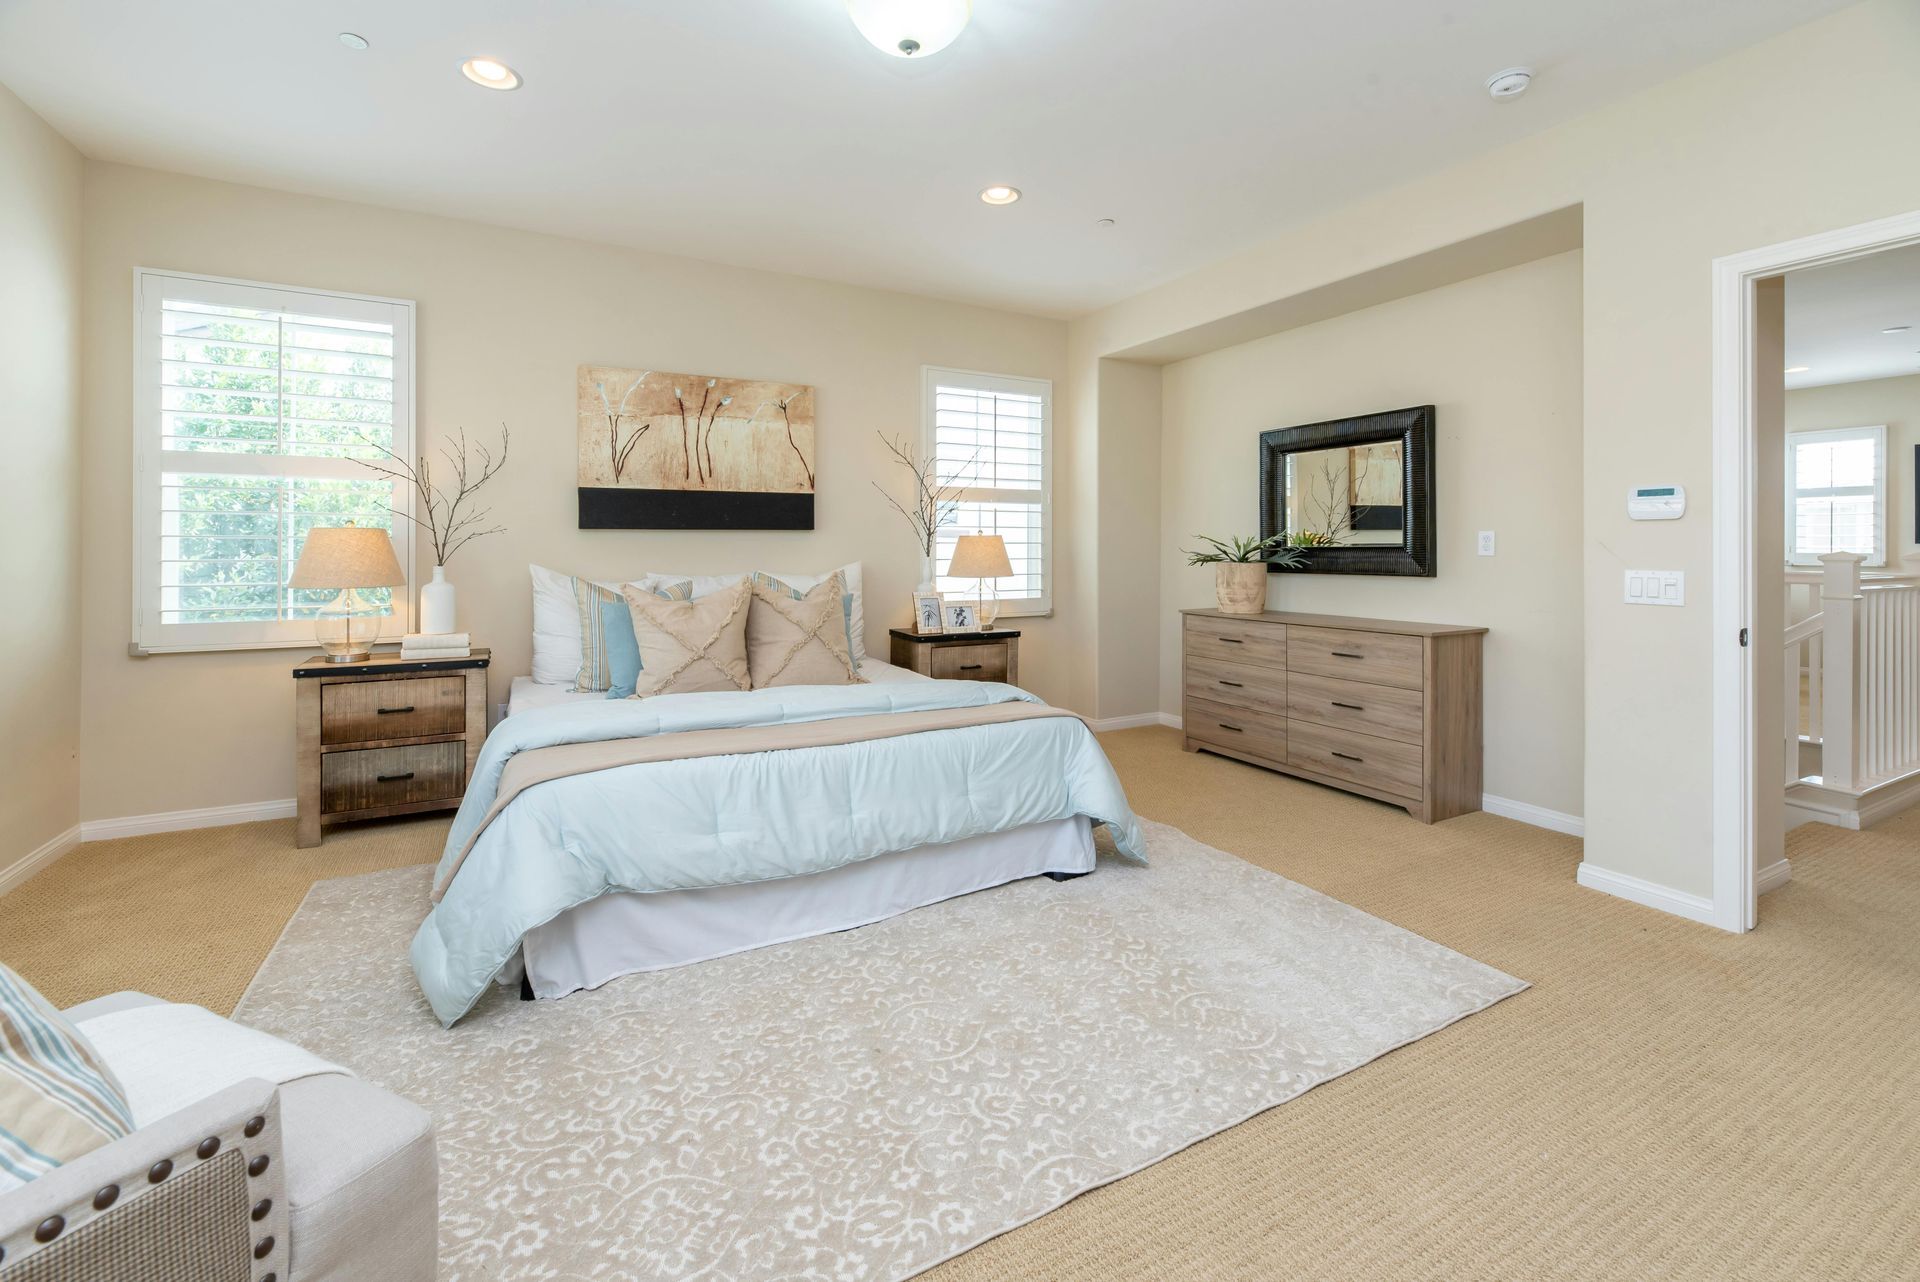
A master suite project typically means adding or reworking a bedroom, closet, and bathroom into one connected space. That can mean converting existing square footage — a bonus room, an oversized bedroom, part of an attached garage — or building out new space, depending on what your house allows. We look at your home's current layout and framing before recommending which approach makes sense.
Custom Layouts
Design a master suite that maximizes comfort and style, with thoughtful layouts that include spacious closets and en-suite bathrooms.
Luxury Finishes
Choose from high-end materials for flooring, wall treatments, and fixtures to create a serene and inviting atmosphere.
Modern Amenities
Incorporate the latest in comfort and technology, from automated lighting systems to heated floors.
Basement Renovation: Unfinished Space to Living Space
Unfinished basements come with a few fixed realities: ceiling height, support posts, existing mechanicals, and moisture control. A basement renovation works around those instead of pretending they don't exist. We frame around posts and utilities, plan electrical and lighting for a room with no natural light pattern, and address insulation and vapor barriers before drywall goes up.
If your basement will include a bedroom, Michigan building code requires an egress window or door — we factor that into the plan from the start rather than as an afterthought. Our master suites basement renovations are planned around your home's layout, structural requirements, and long-term comfort.
Versatile Spaces
Convert your underused basement into a guest room, home gym, game room, or home theater.
Moisture Control Solutions
Implement effective waterproofing measures to protect your investment and ensure a comfortable environment.
Custom Built-ins
Maximize space with tailored storage solutions, bars, and entertainment centers.
Planning Master Suite and Basement Renovations for Dryden Homes
Dryden homes vary in age and foundation type, which affects what a master suite or basement renovation actually requires — older block foundations need different moisture handling than newer poured walls, and older framing may limit where a new suite can go. We walk the space with you, note what's structural versus cosmetic, and scope the project around what your house can support.
We also work in Lapeer, Metamora, Davison, and Grand Blanc, so we’re familiar with the range of housing stock across this part of Michigan. If you’re updating the rest of your home at the same time, we also handle kitchen renovations that tie in with your new suite or finished basement.
Helpful Remodeling Planning Resources
Planning a larger home renovation often involves more than choosing finishes or updating one room. If your project includes layout changes, new living space, or multiple areas of the home, these guides can help you understand the planning process before construction begins.
Review our whole-house renovation budget guide to learn what affects remodeling costs and how to prepare for the investment. If your project includes expanding the home, our guide on working with a room addition contractor in Michigan explains how additions can improve function and home value. You can also read our home addition planning guide for a closer look at the steps involved before construction starts.
Why Choose Timberland Construction?
- Personalized Design: We work closely with you to tailor every aspect of your renovation to your specific desires and needs.
- Expert Craftsmanship: Leveraging over 30 years of experience, our team delivers superior quality and attention to detail in every project.
- Commitment to Satisfaction: We ensure your renovation is completed on time, within budget, and to your exact specifications.
How the Project Moves From Plan to Finished Space
We start with a walkthrough to assess structure, utilities, and what you want the finished space to do — an extra bedroom, a primary suite, a finished basement for living or rec space.
From there we scope the work: framing, electrical, plumbing if needed, insulation, drywall, and finish carpentry. You get a clear sequence of what happens, and in what order before work starts on site.
If you're considering a master suite or basement renovation in Dryden,
request a walkthrough and we'll scope the project based on your home's structure.
Frequently Asked Questions
We’ve listed common questions and answers to give you clarity about how our services work.
Do I need a permit for a basement renovation in Dryden?
In most cases yes, especially if you're adding a bedroom, bathroom, or new electrical and plumbing — your local building department determines the specifics. We handle permitting as part of the project scope.
Can a bathroom be added to a basement or master suite?
Yes, this is common for both project types and requires new plumbing lines, which we plan for during the scoping phase.
How long does a master suite or basement renovation take?
Timeline depends on the size of the space and whether framing, electrical, and plumbing changes are involved — we give you a project-specific timeline after the initial walkthrough.
What's required to finish a basement with a bedroom?
Michigan building code requires an egress window or door for any basement bedroom, along with proper insulation and moisture control.
Do you work outside Dryden?
Yes, we also serve Lapeer, Metamora, Davison, and Grand Blanc.
Can an existing room be converted into a master suite instead of adding new square footage?
Often yes — we assess your current layout first to see whether reworking existing space is more practical than building an addition.
If you're considering a master suite or basement renovation in Dryden, request a walkthrough, and we'll scope the project based on your home's structure.
(Contact Timberland Construction at
(248) 821-8735 or
mbecker@timberland-construction.com.)